
Floor Plans: Studios to 3 Bedrooms in Dilworth
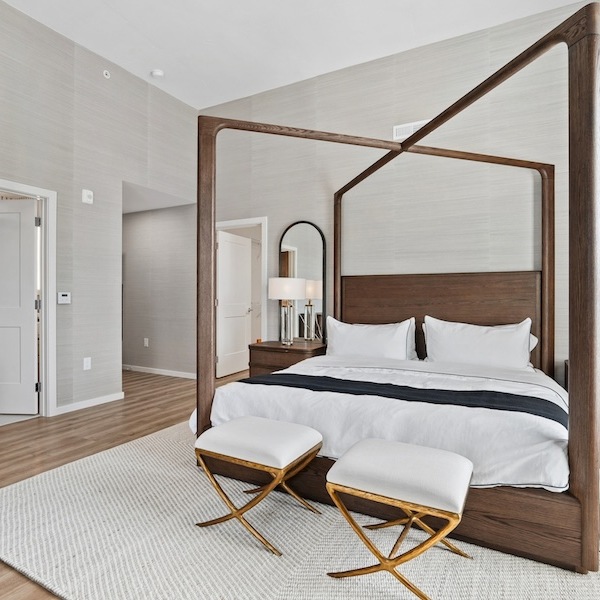
Each of our 50+ layouts welcomes you home with exceptional comfort. Our studio, 1, 2 & 3 bedroom apartments in Charlotte, NC give you room to settle in, with open living areas, generous closets, and oversized windows that fill each home with natural light. A limited collection of penthouse suites on the upper floors adds even more space and skyline surroundings.
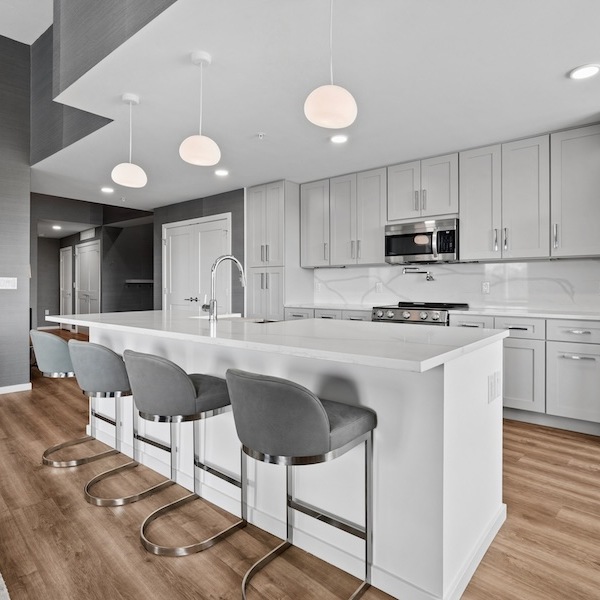
Every residence pairs thoughtful design with designer finishes, including quartz countertops, custom cabinetry, stainless steel appliances, and an in-home washer and dryer. Select layouts add kitchen islands with pub seating, dens for a home office, spa-inspired baths with soaking tubs, and private balconies.
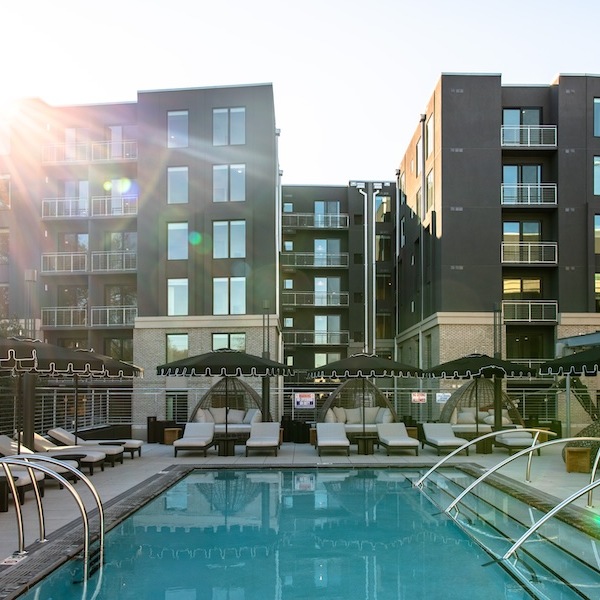
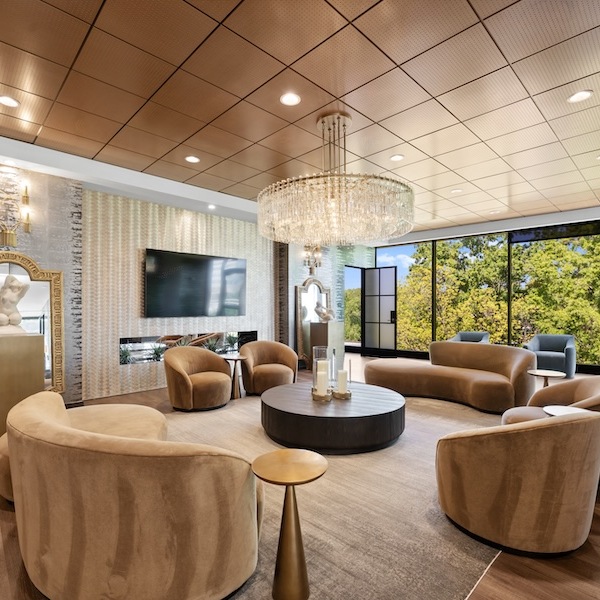
Residents of our apartments also have access to more than 100,000 square feet of amenity space, from the rooftop pool and outdoor kitchens to the fitness studio, co-working lounges, and pet spa. Compare available floor plans below, then contact our team to confirm pricing and availability for the layout you want.
Introducing Total Monthly Leasing Price
Planning your budget is essential, and we’re here to make it simpler. Our Total Monthly Leasing Price reflects all fixed, mandatory fees alongside your base rent, giving you a complete picture of your monthly costs. To customize your Total Monthly Leasing Price and plan with confidence, use our Calculate My Costs tool found within the Map view. We’ve also provided a list of all potential fees you may encounter as a resident which can be found at the bottom of the page.
Transparency meets convenience—so you can focus on finding the perfect home.
* Total Monthly Leasing Price includes base rent, all monthly mandatory and any user-selected optional fees. Excludes variable, usage-based, and required charges due at or prior to move-in or at move-out. Security Deposit may change based on screening results, but total will not exceed legal maximums. Some items may be taxed under applicable law. Some fees may not apply to rental homes subject to an affordable program. All fees are subject to application and/or lease terms. Prices and availability subject to change. Resident is responsible for damages beyond ordinary wear and tear. Resident may need to maintain insurance and to activate and maintain utility services, including but not limited to electricity, water, gas, and internet, per the lease. Additional fees may apply as detailed in the application and/or lease agreement, which can be requested prior to applying.
Floor plans are artist’s rendering. All dimensions are approximate. Actual product and specifications may vary in dimension or detail. Not all features are available in every rental home. Please see a representative for details.
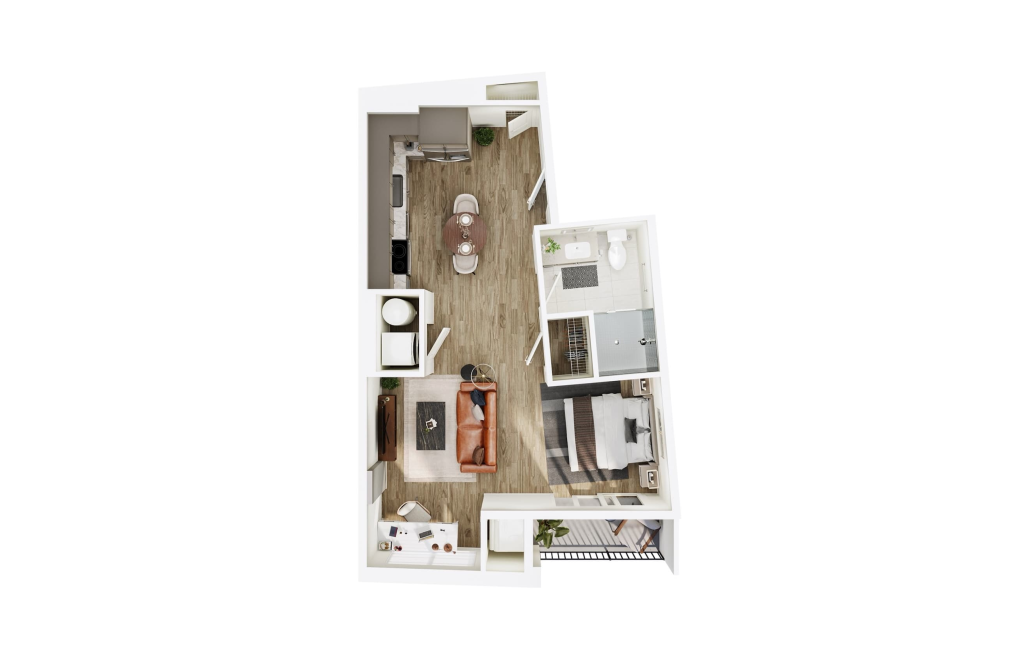
S1
Studio1 bath490 sq. ft.
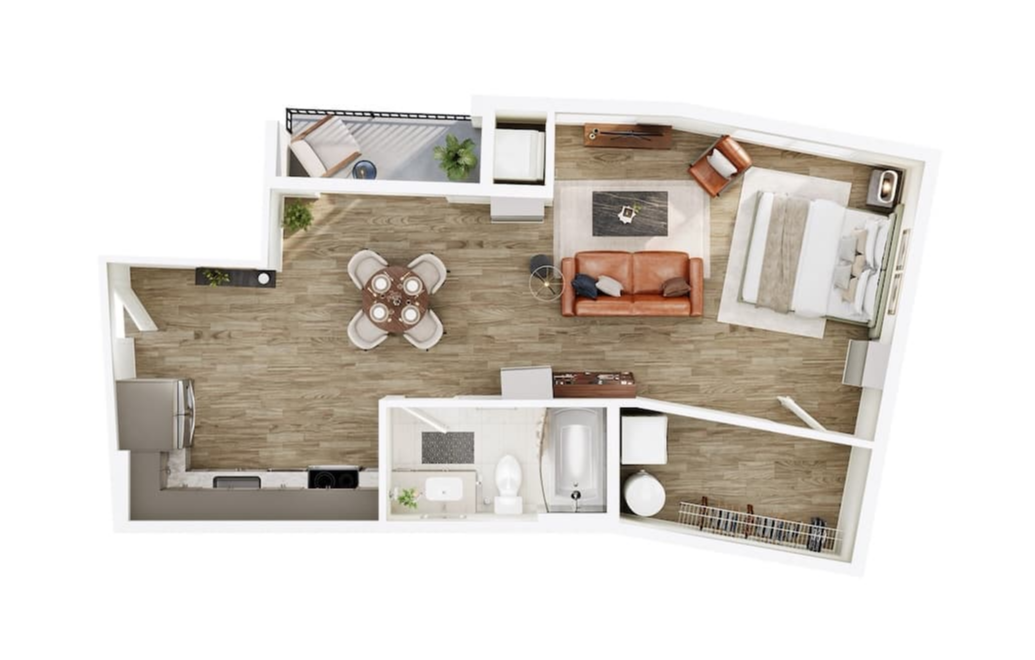
S3
Studio1 bath575 sq. ft.
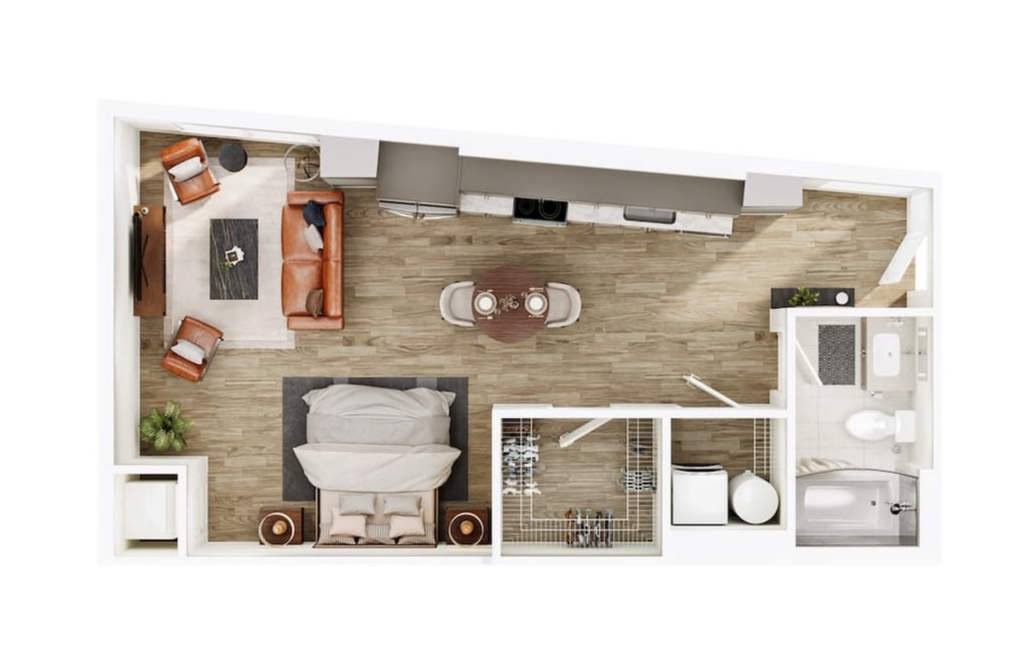
S2
Studio1 bath605 sq. ft.
Only 1 left!
14 months $1,675 Base Rent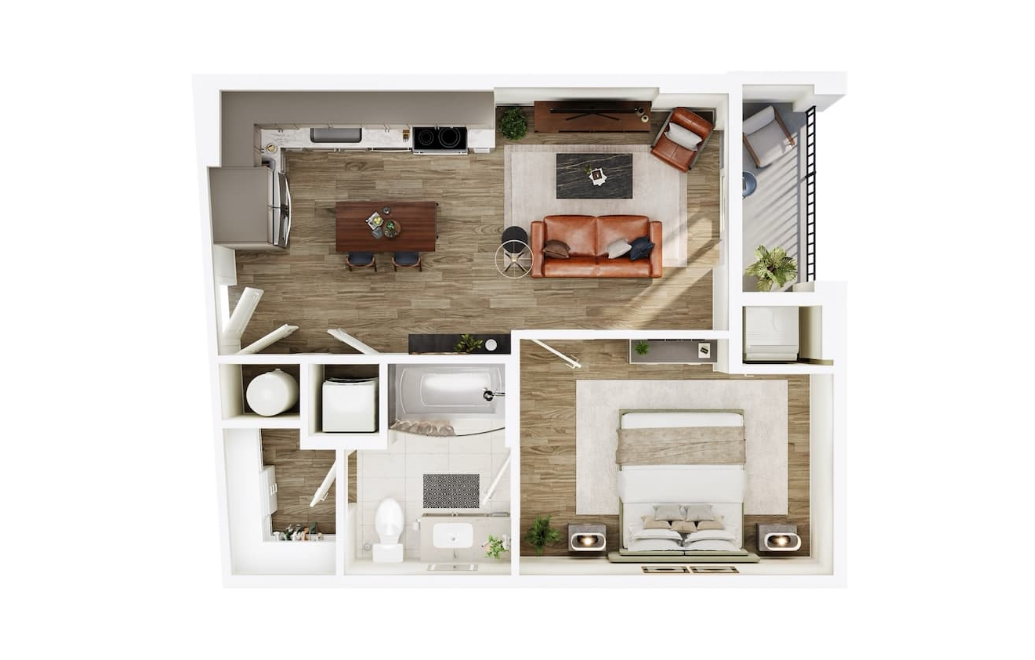
A6
1 bed1 bath546 sq. ft.
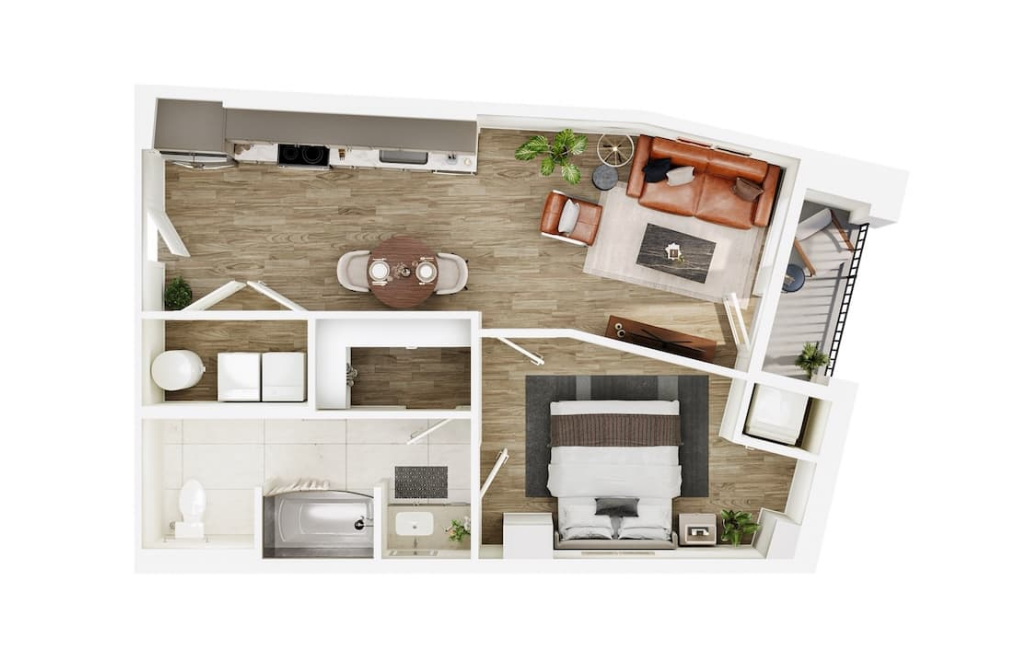
A2 ADA
1 bed1 bath644 sq. ft.
Only 1 left!
14 months $1,730 Base Rent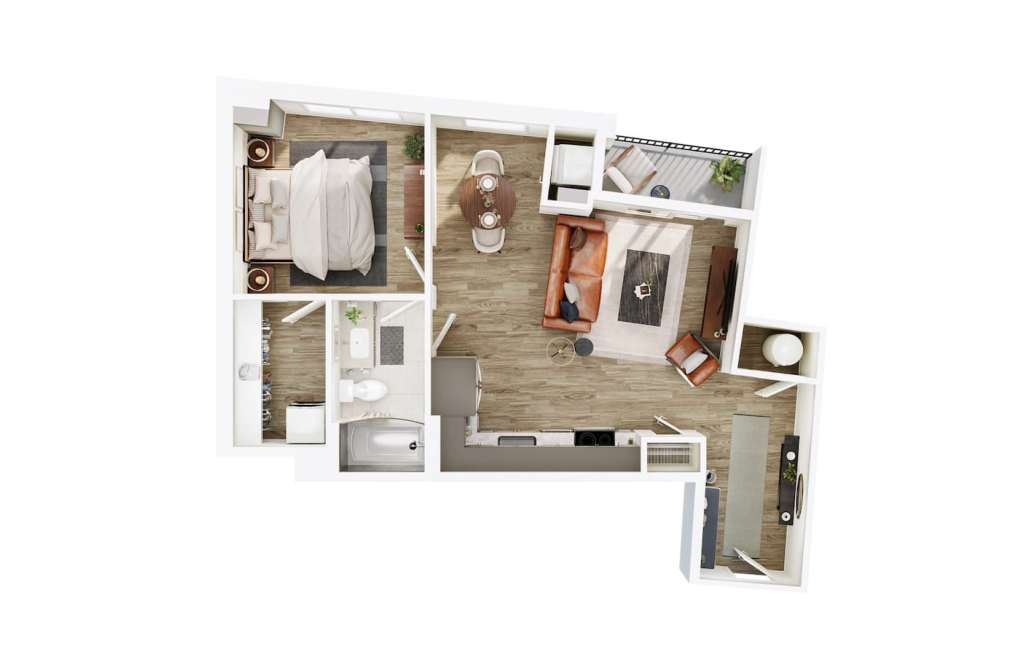
A11
1 bed1 bath707 sq. ft.
Only 2 left!
14 months $1,680 - $1,705 Base Rent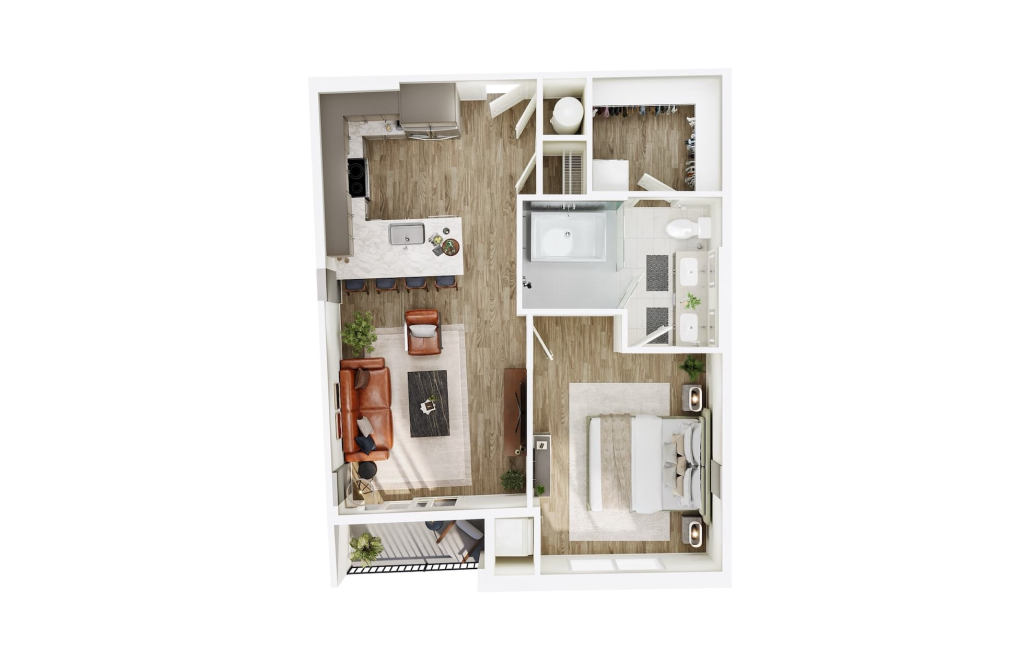
A9
1 bed1 bath737 sq. ft.
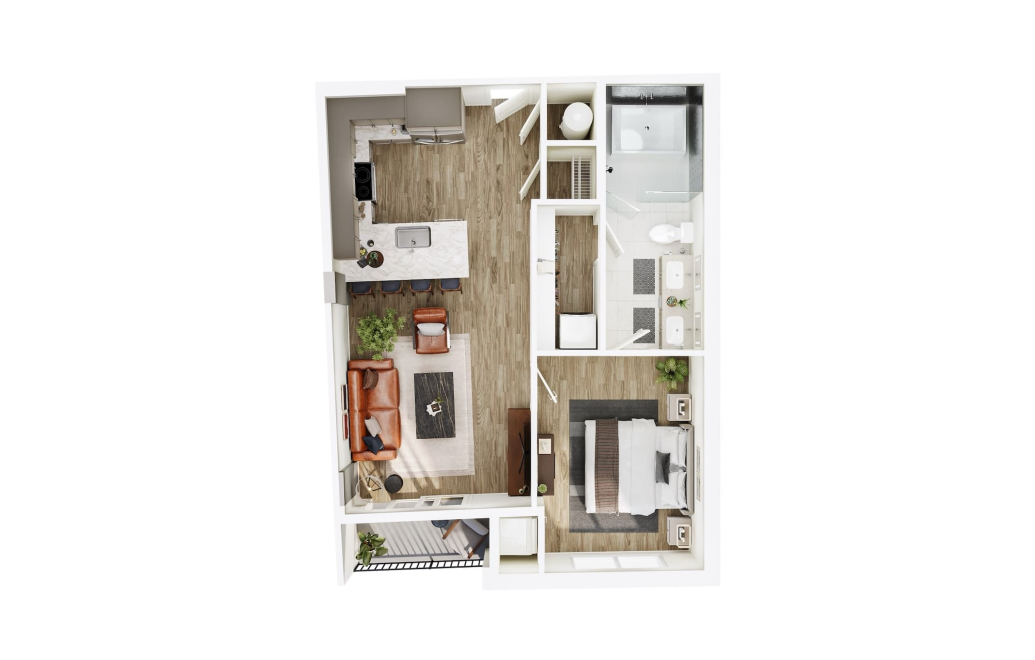
A10
1 bed1 bath743 sq. ft.
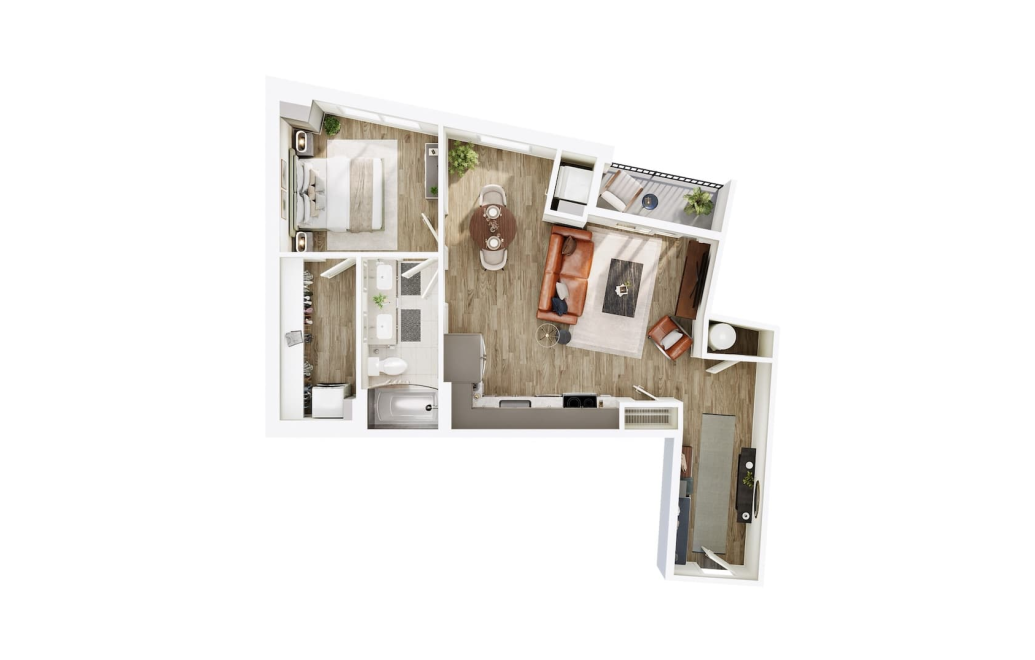
A7
1 bed1 bath750 sq. ft.

A8 - ALT
1 bed1 bath760 sq. ft.

A8
1 bed1 bath760 sq. ft.
Only 3 left!
14 months $2,080 - $2,130 Base Rent
A4 ADA
1 bed1 bath823 sq. ft.
Only 1 left!
14 months $2,110 Base Rent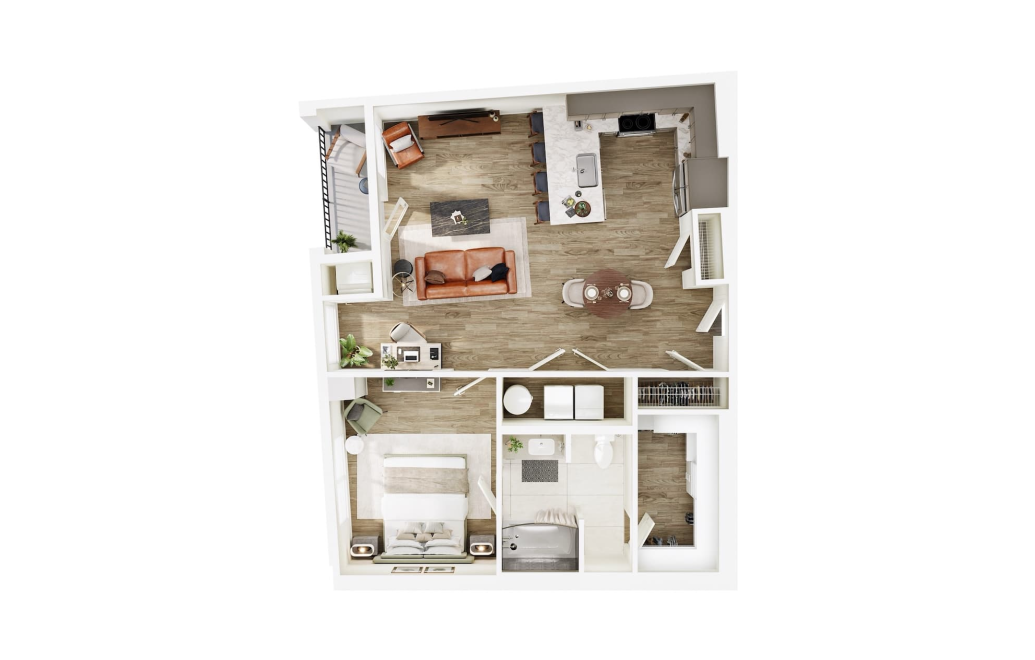
A1 ADA
1 bed1 bath831 sq. ft.
Only 1 left!
14 months $2,110 Base Rent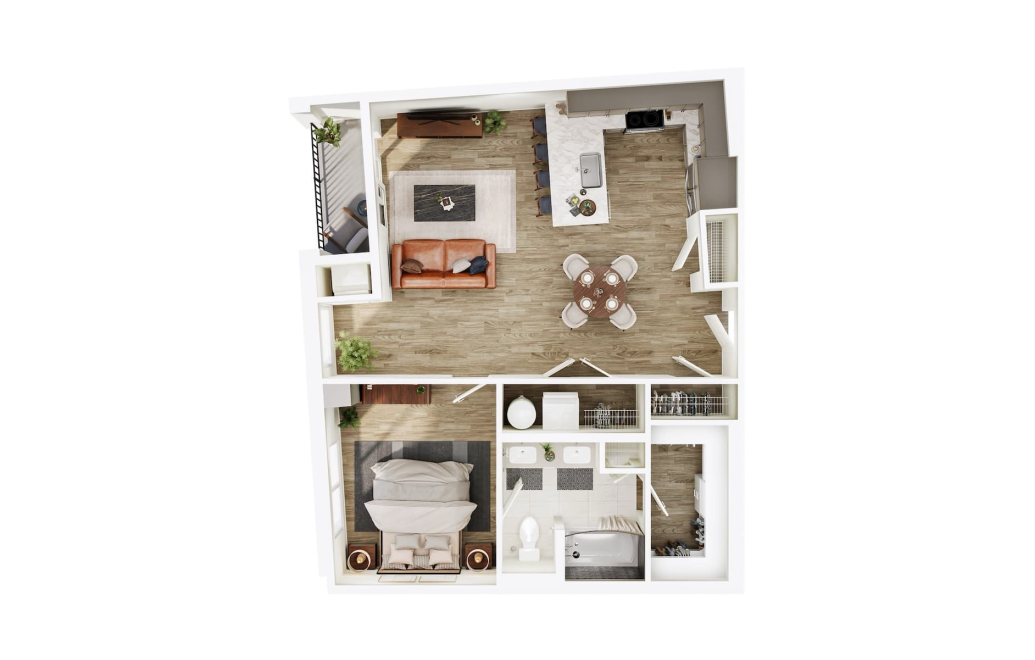
A15
1 bed1 bath831 sq. ft.
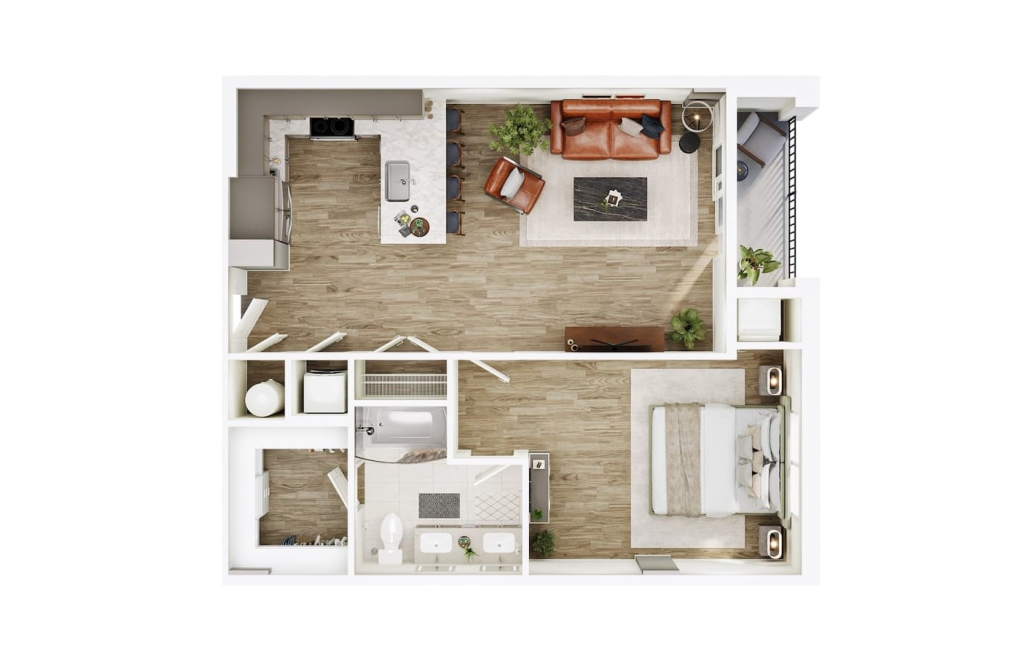
A12
1 bed1 bath834 sq. ft.
Only 2 left!
14 months $2,160 - $2,185 Base Rent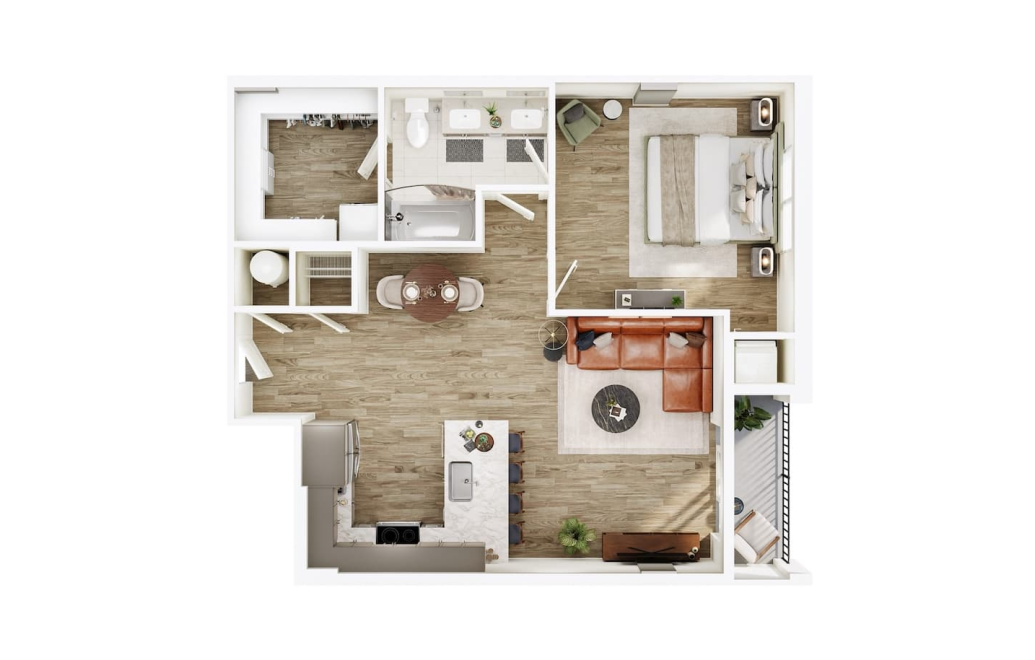
A13
1 bed1 bath835 sq. ft.
Only 2 left!
14 months $2,185 - $2,310 Base Rent
A18
1 bed1 bath880 sq. ft.
Only 2 left!
14 months $2,235 - $2,310 Base Rent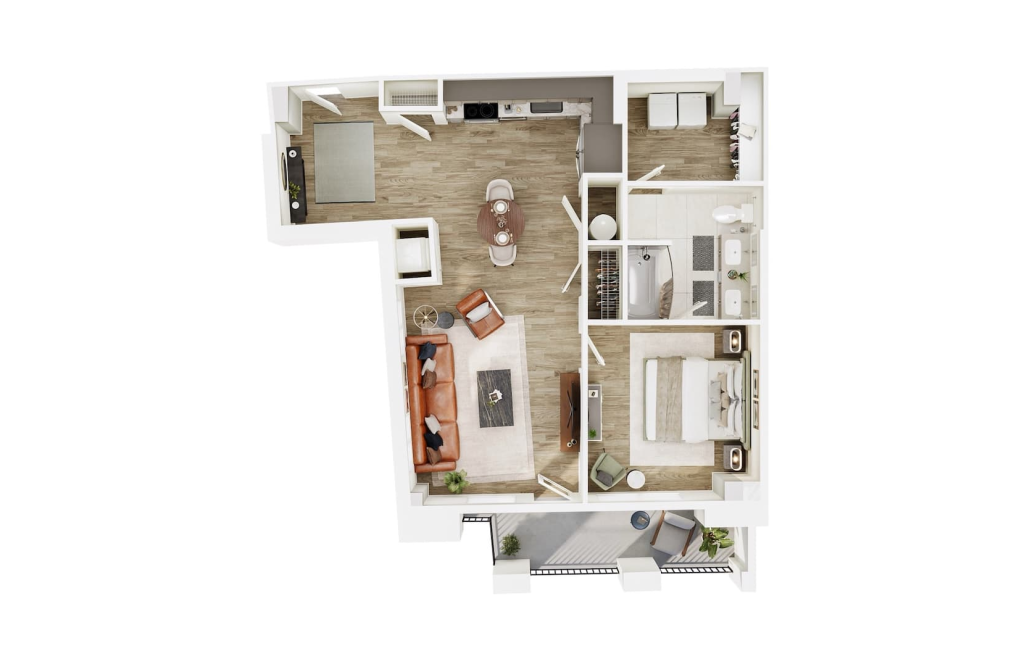
A3 ADA
1 bed1 bath906 sq. ft.
Only 2 left!
14 months $2,135 - $2,185 Base Rent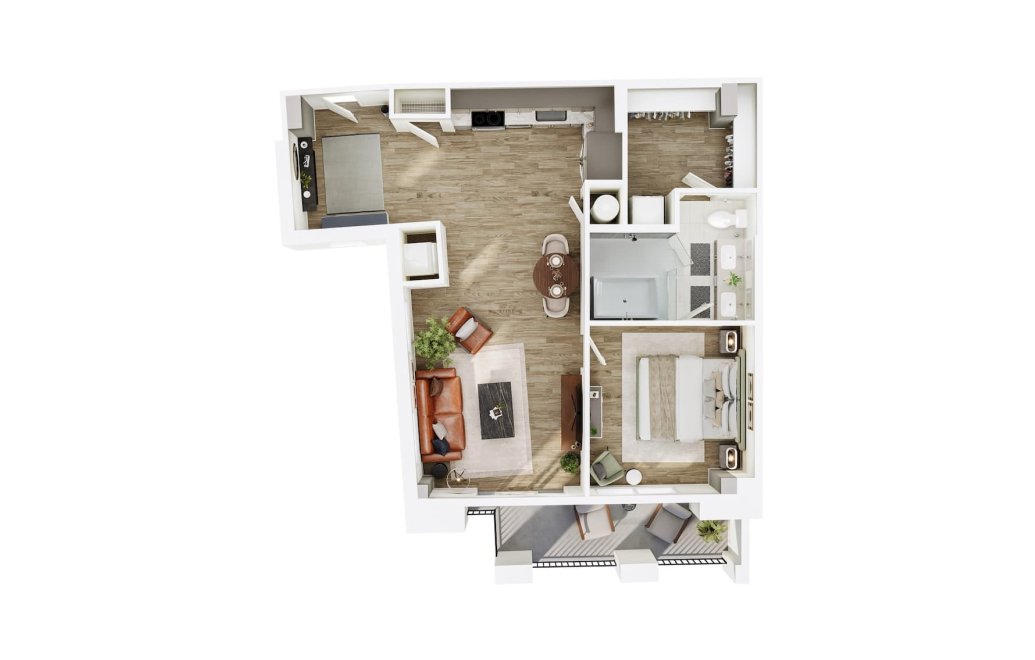
A19
1 bed1 bath906 sq. ft.
Only 1 left!
14 months $2,460 Base Rent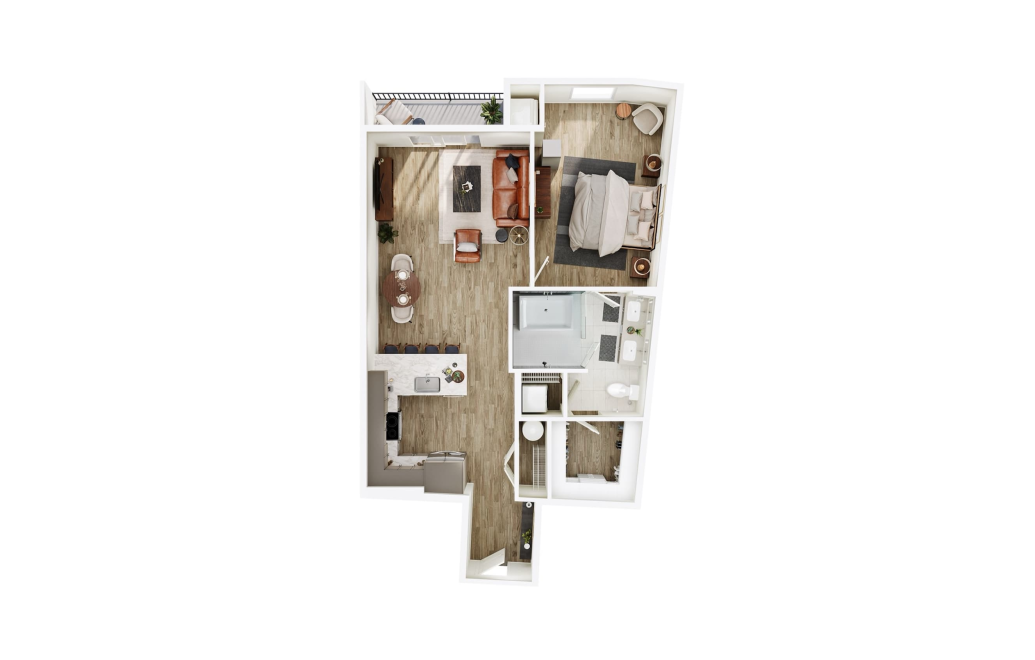
A22
1 bed1 bath909 sq. ft.
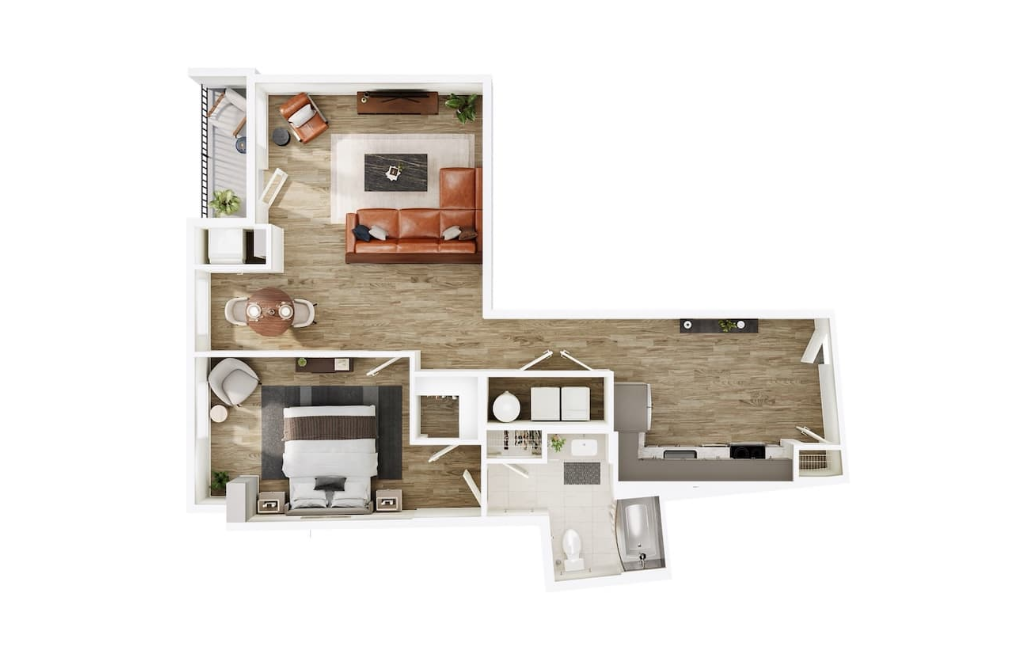
A5 ADA
1 bed1 bath918 sq. ft.
Only 1 left!
14 months $2,235 Base Rent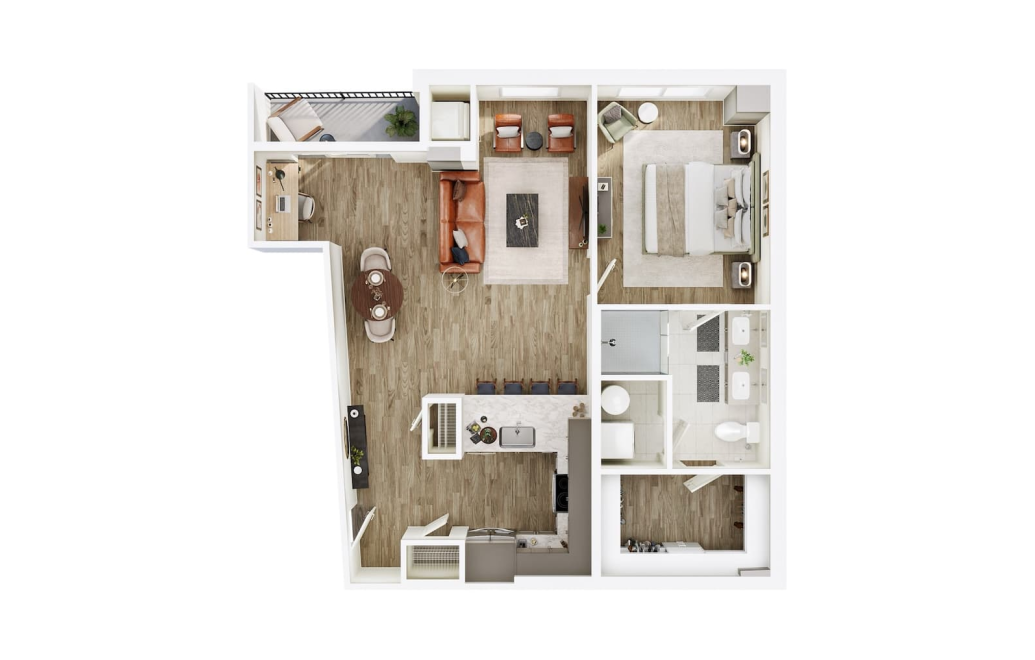
A16
1 bed1 bath928 sq. ft.
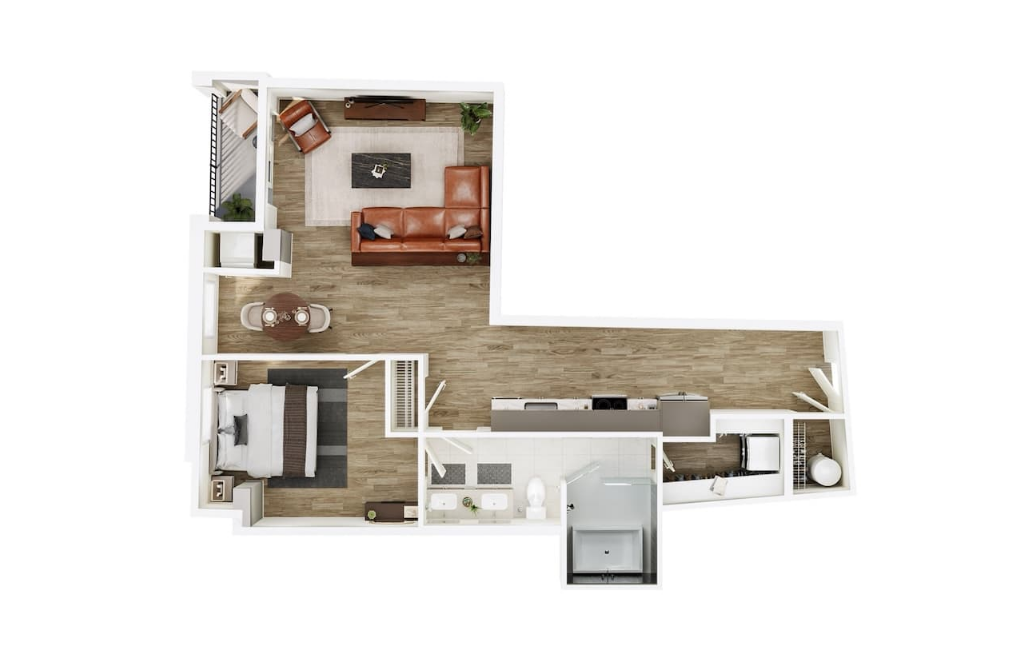
A17
1 bed1 bath930 sq. ft.
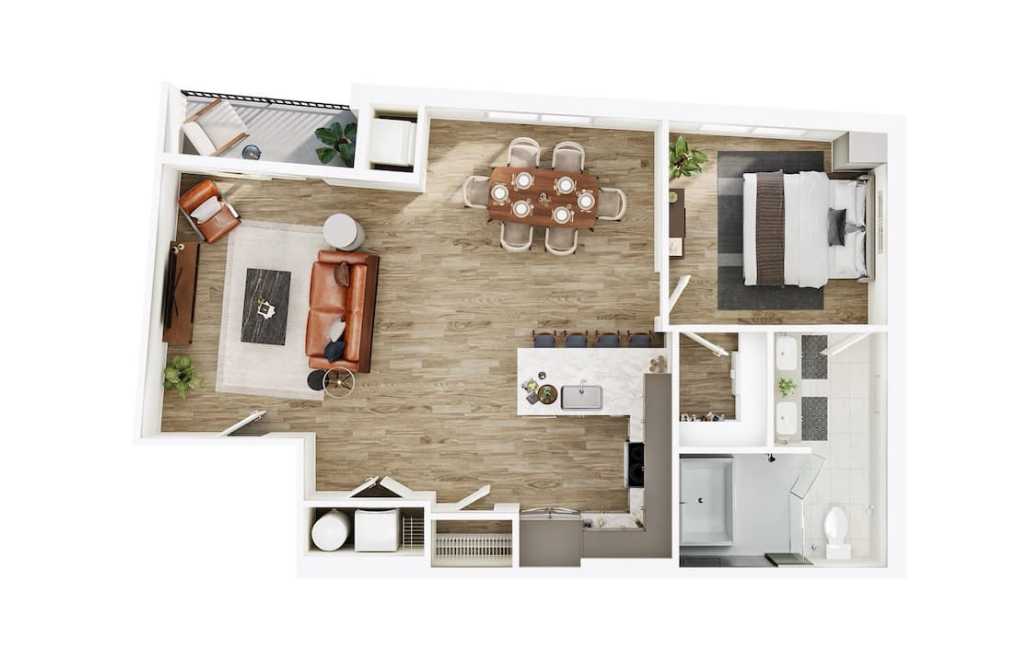
A14
1 bed1 bath939 sq. ft.
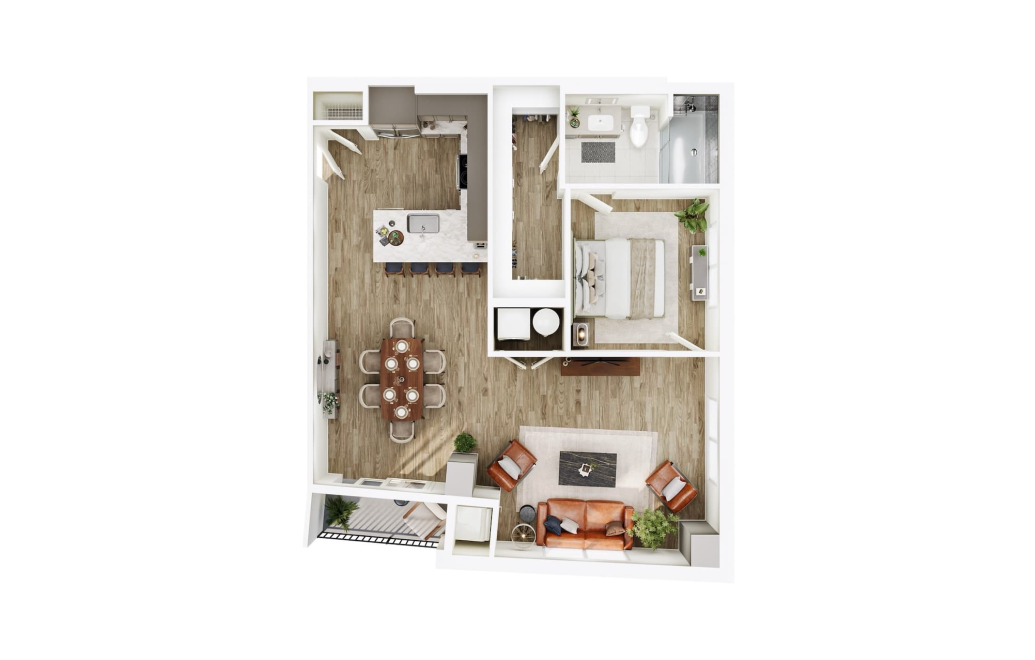
A20
1 bed1 bath974 sq. ft.
Only 2 left!
14 months $2,585 - $2,610 Base Rent
A21
1 bed1 bath1012 sq. ft.
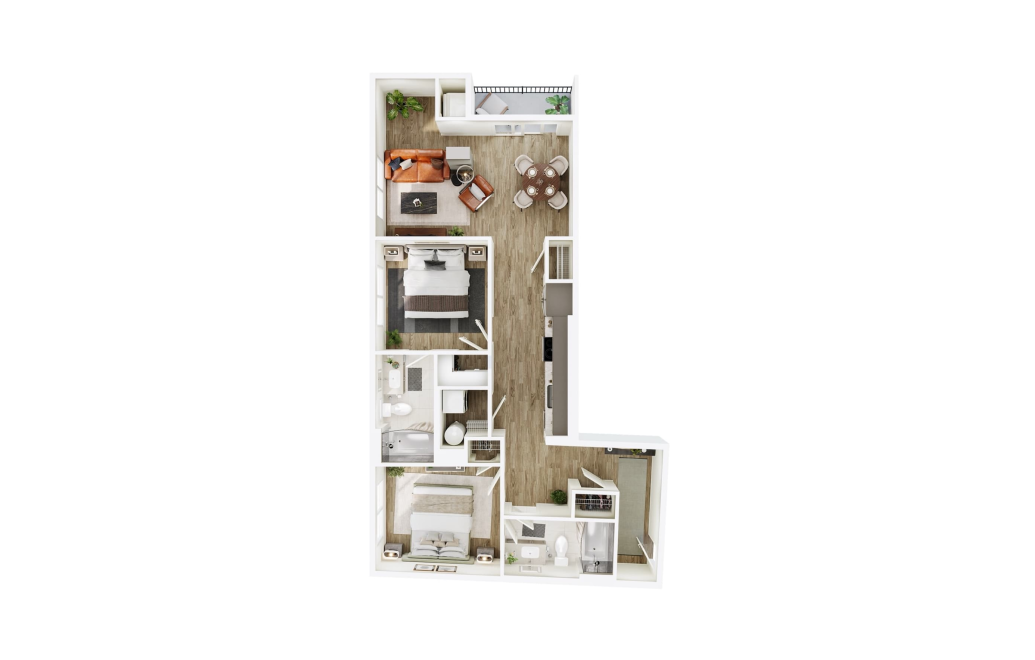
B6
2 bed2 bath1018 sq. ft.
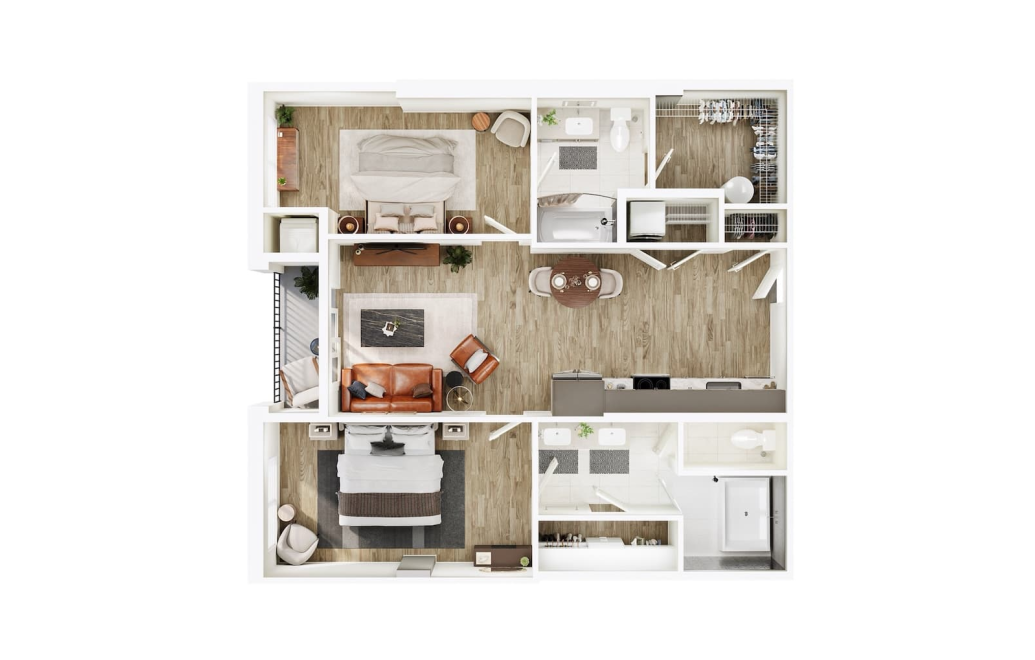
B7
2 bed2 bath1047 sq. ft.

B5
2 bed2 bath1048 sq. ft.
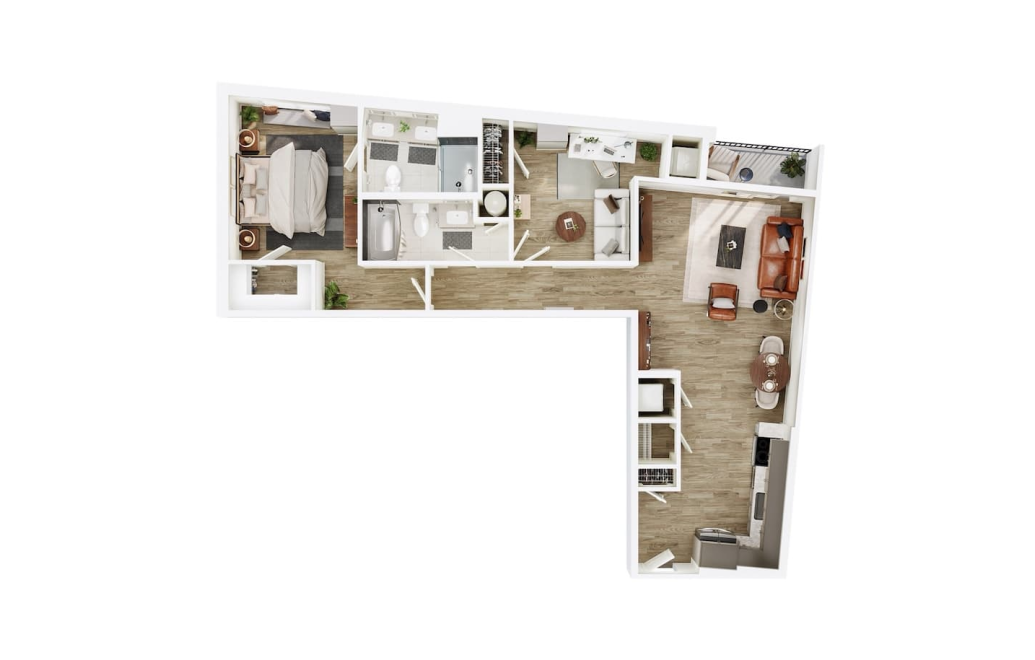
B11
2 bed2 bath1080 sq. ft.
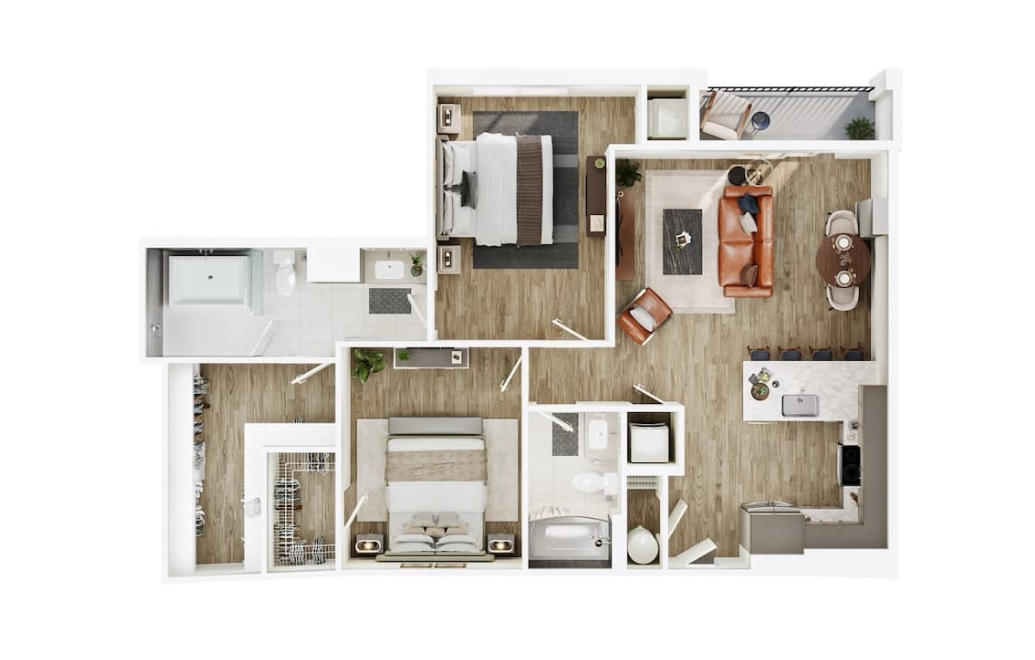
B9
2 bed2 bath1117 sq. ft.
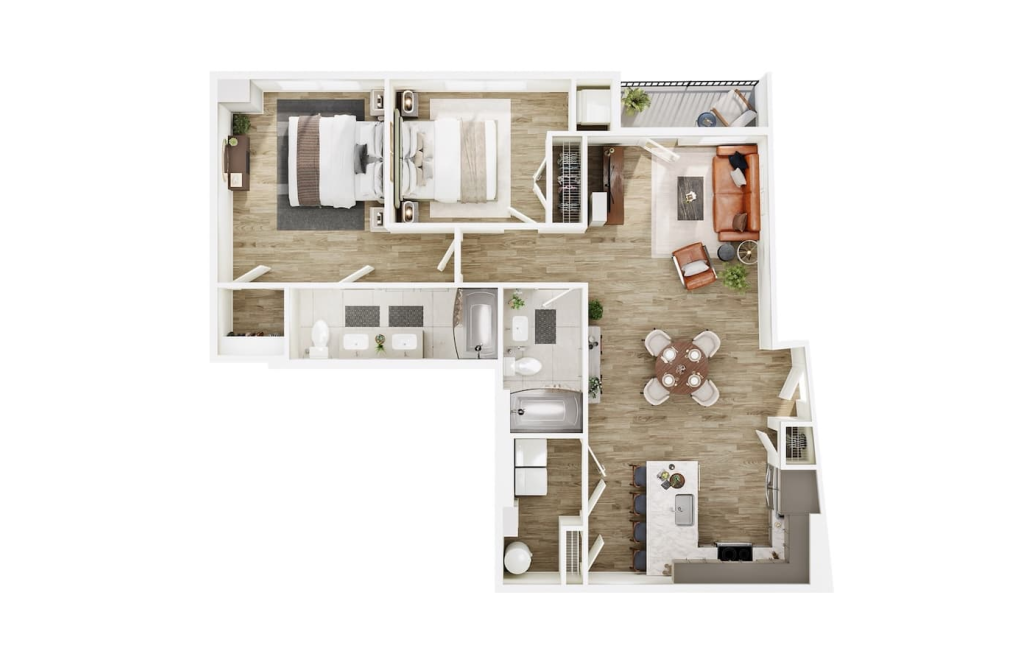
B2 ADA
2 bed2 bath1122 sq. ft.
Only 1 left!
14 months $3,225 Base Rent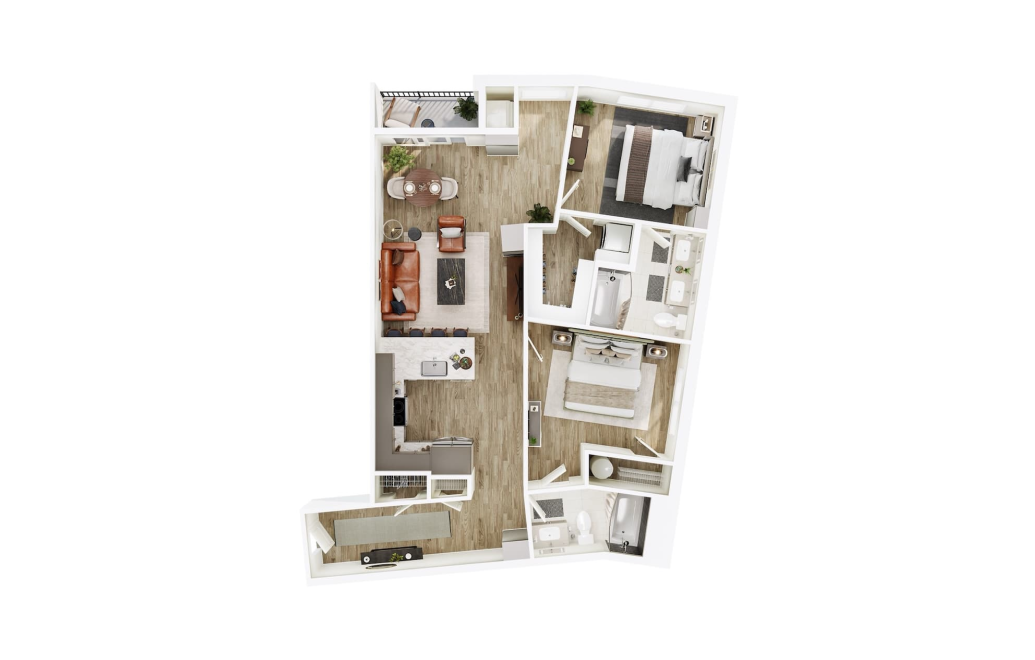
B10
2 bed2 bath1122 sq. ft.

B12
2 bed2 bath1149 sq. ft.
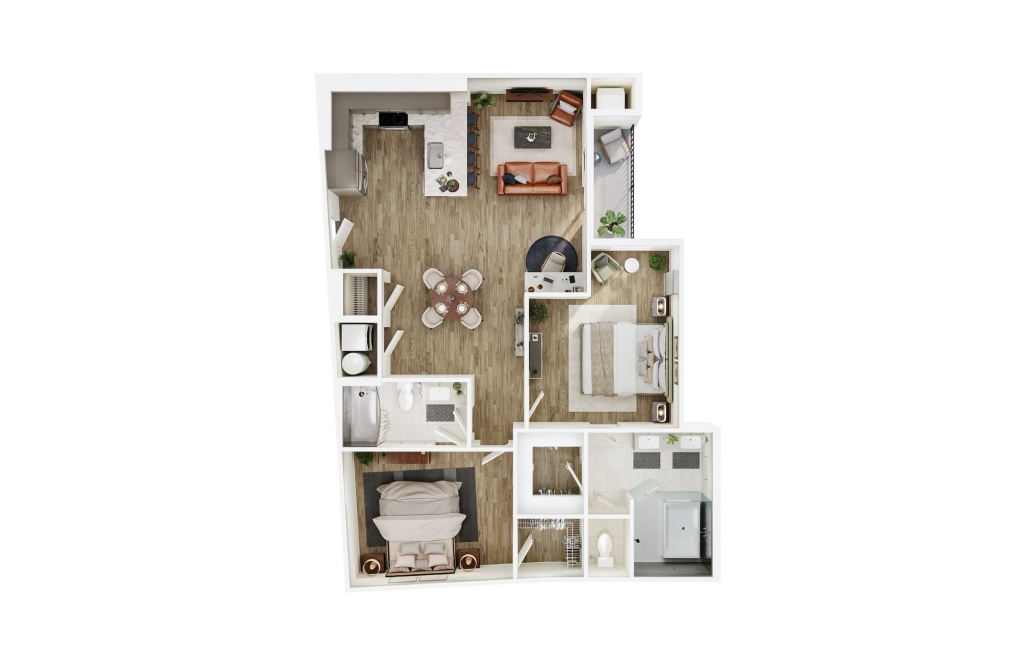
B14
2 bed2 bath1201 sq. ft.
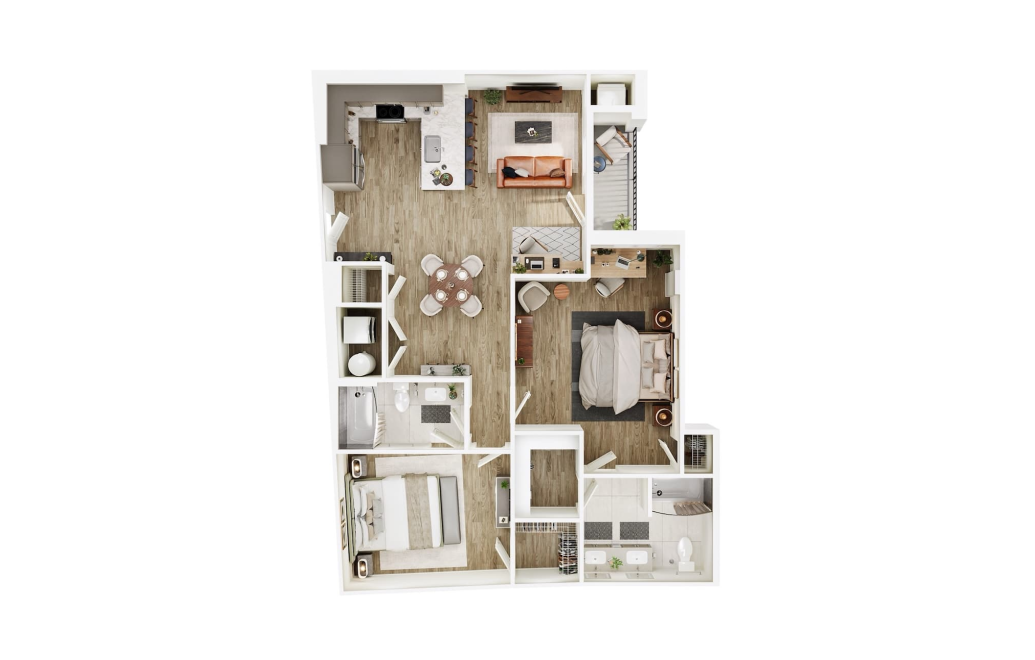
B3 ADA
2 bed2 bath1203 sq. ft.
Only 1 left!
14 months $3,325 Base Rent
B13
2 bed2 bath1215 sq. ft.

B18
2 bed2 bath1265 sq. ft.
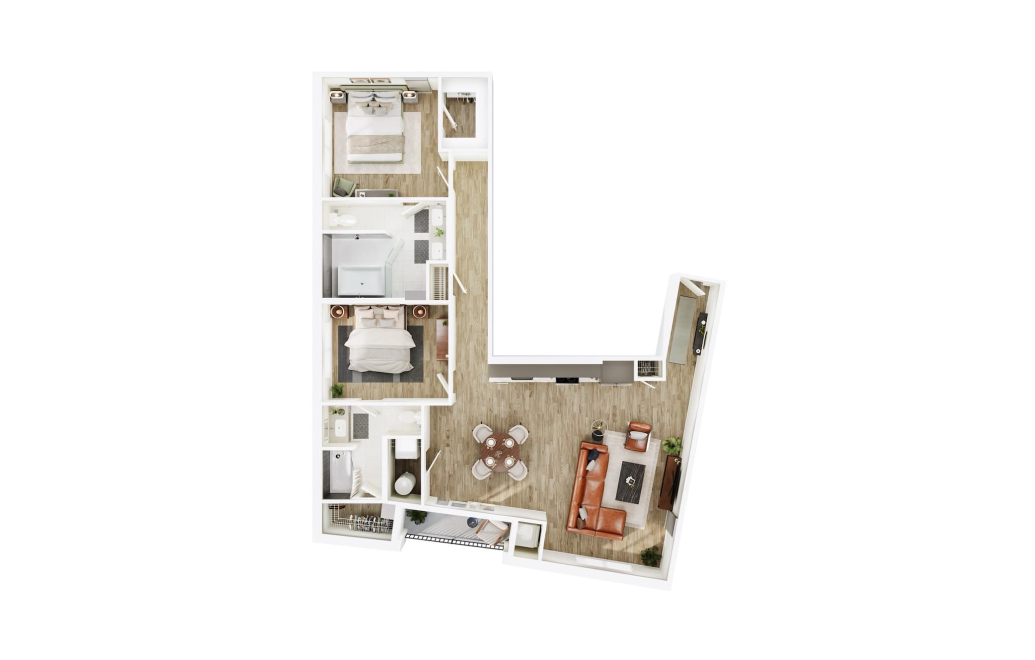
B8
2 bed2 bath1277 sq. ft.
Only 2 left!
14 months $3,550 - $3,575 Base Rent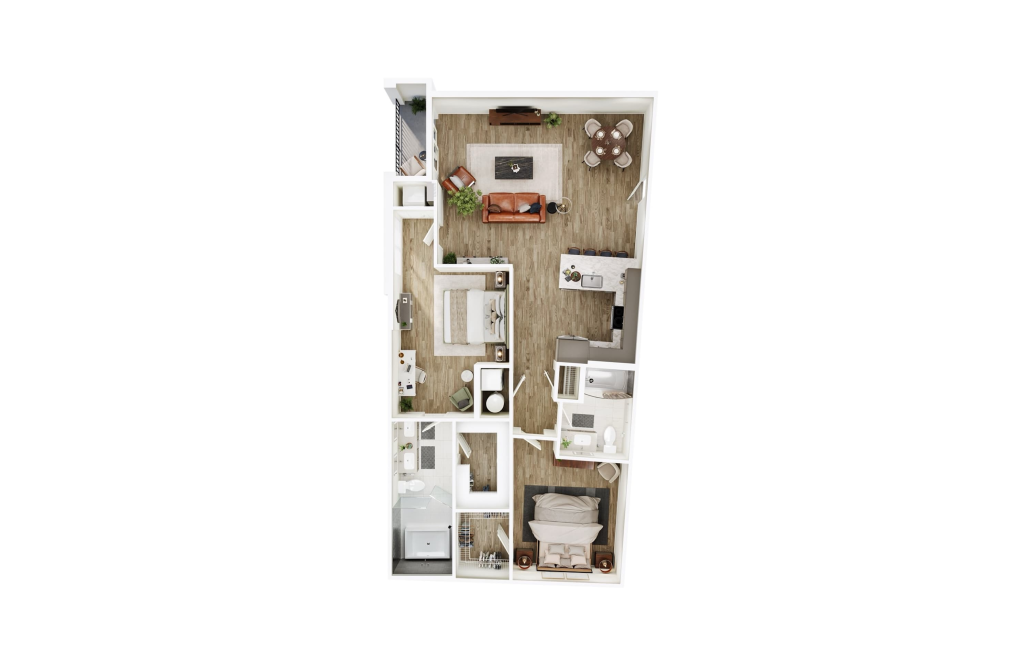
B16
2 bed2 bath1301 sq. ft.
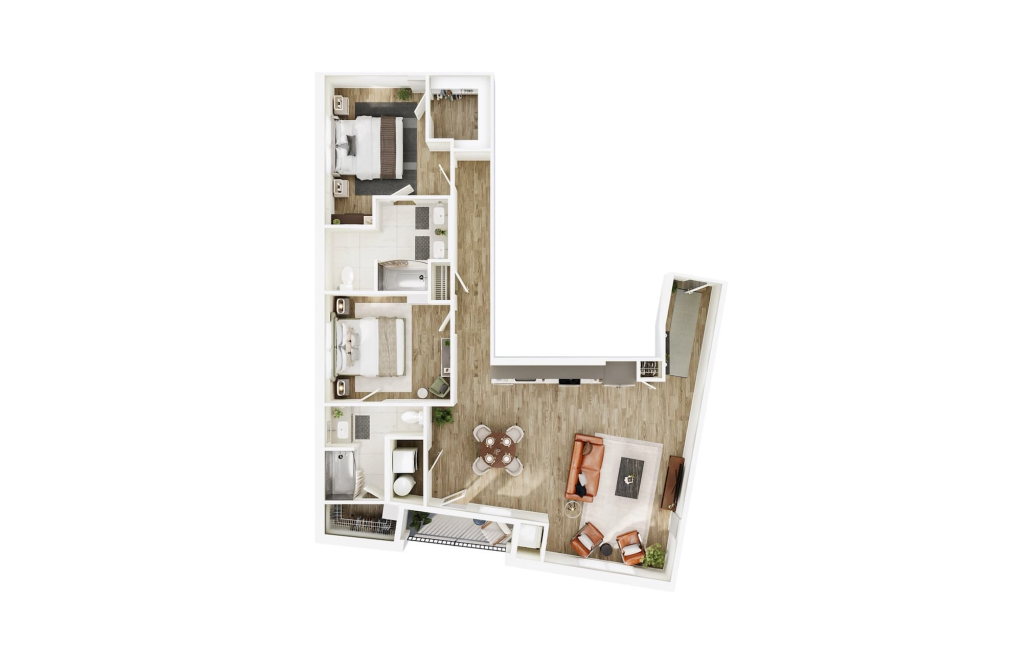
B1 ADA
2 bed2 bath1310 sq. ft.
Only 1 left!
14 months $3,500 Base Rent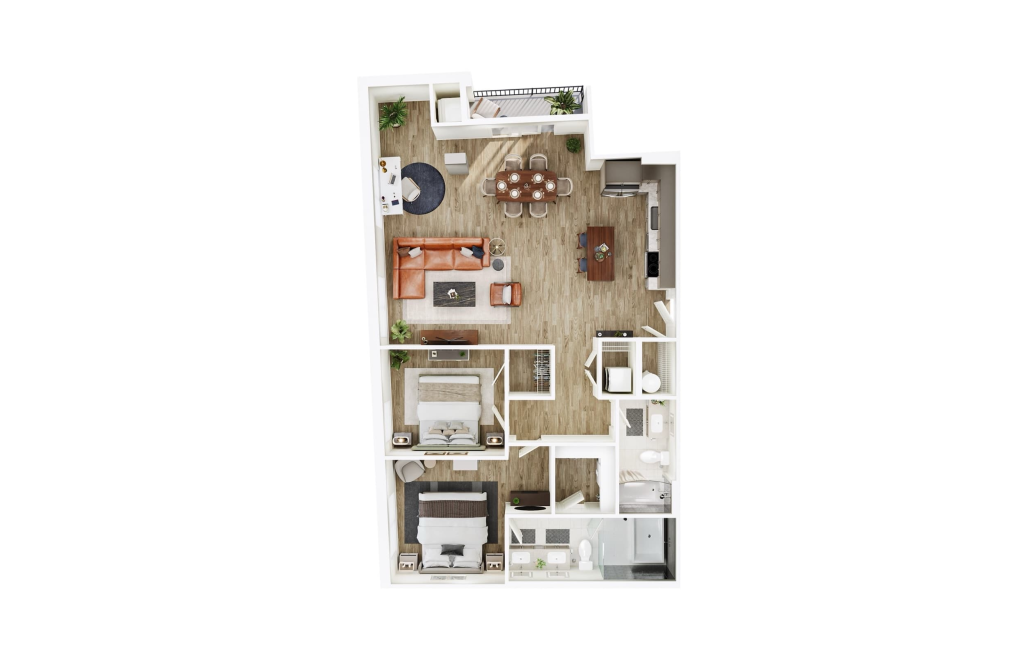
B15
2 bed2 bath1319 sq. ft.
Only 2 left!
14 months $3,630 - $3,680 Base Rent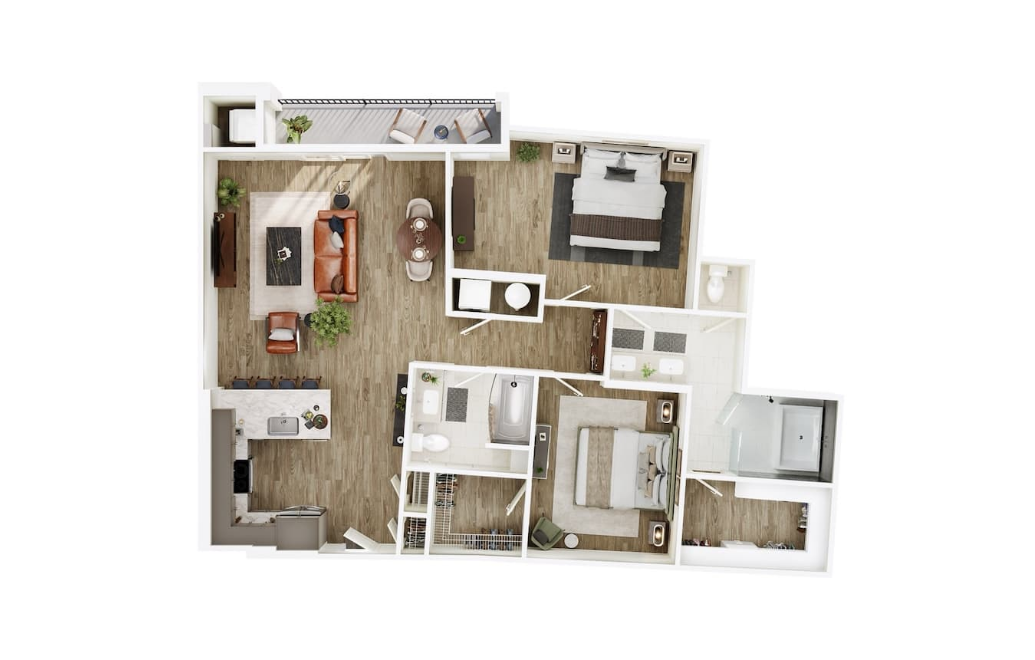
B17
2 bed2 bath1353 sq. ft.
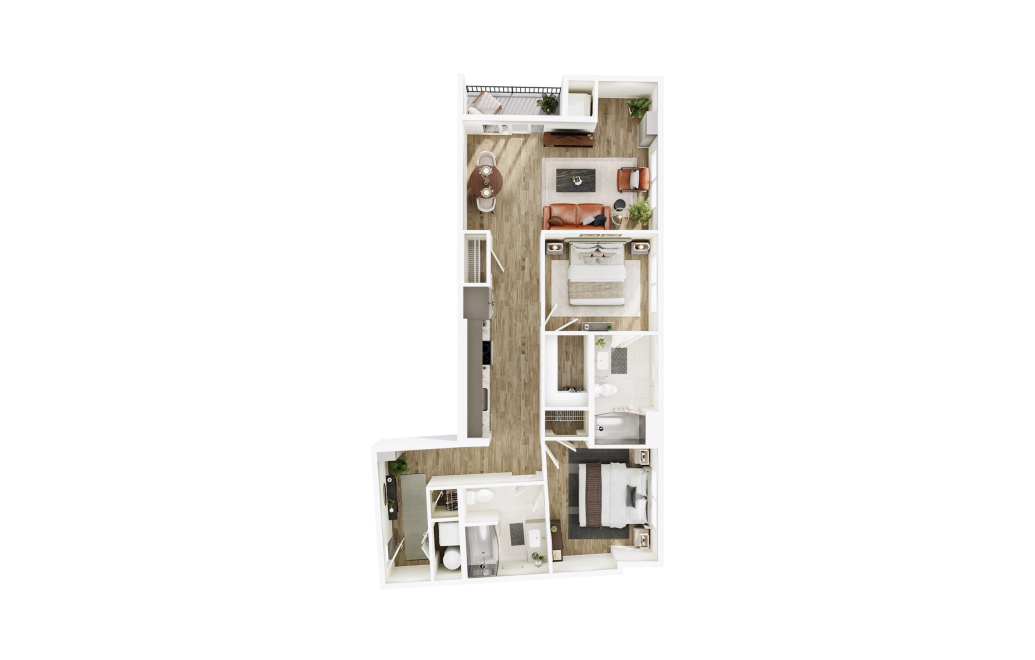
B4
2 bed2 bath1409 sq. ft.

B19
2 bed2 bath1413 sq. ft.
Only 1 left!
14 months $3,780 Base Rent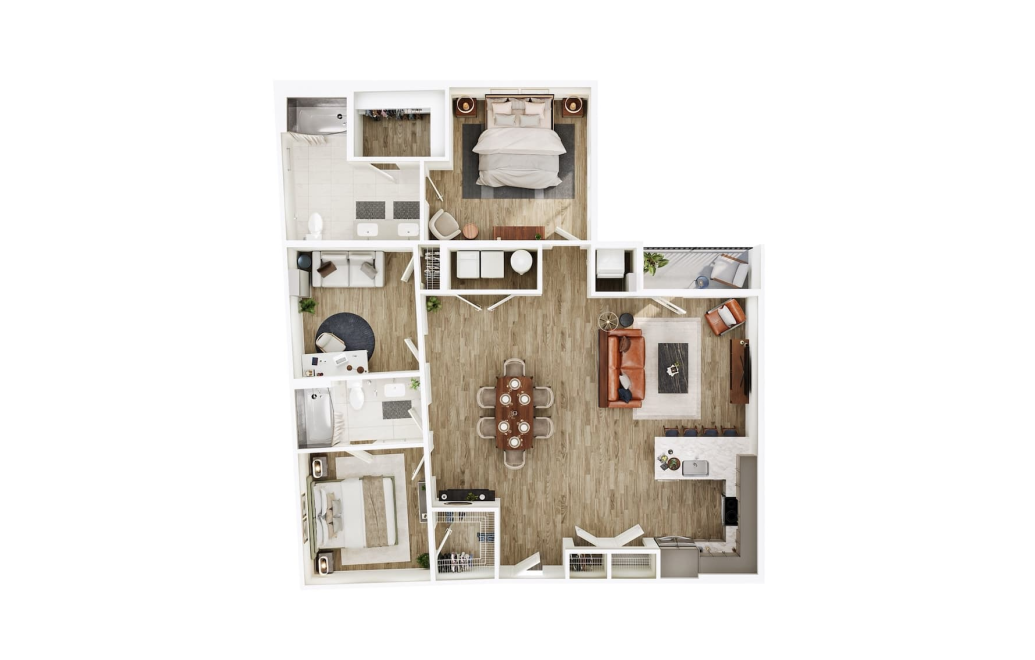
C2 ADA
3 bed2 bath1450 sq. ft.
Only 2 left!
14 months $3,925 - $4,200 Base Rent
C11
3 bed3 bath1595 sq. ft.
Only 3 left!
14 months $5,900 - $5,950 Base Rent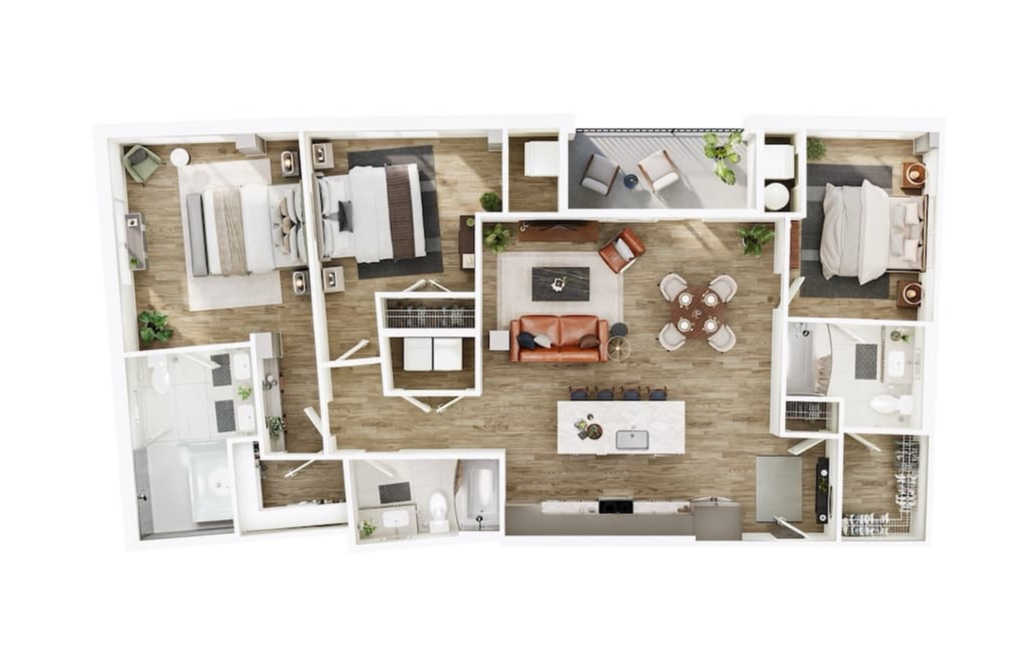
C6
3 bed3 bath1600 sq. ft.
Only 3 left!
14 months $6,000 - $6,050 Base Rent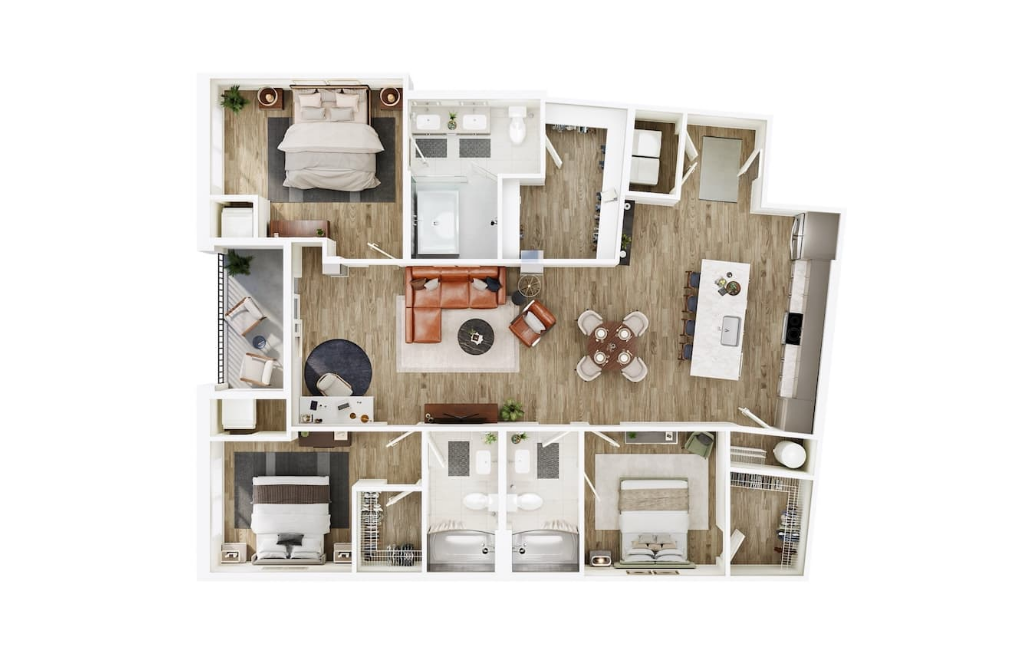
C10
3 bed3 bath1601 sq. ft.
Only 3 left!
14 months $6,100 - $6,150 Base Rent
C3
3 bed3 bath1610 sq. ft.
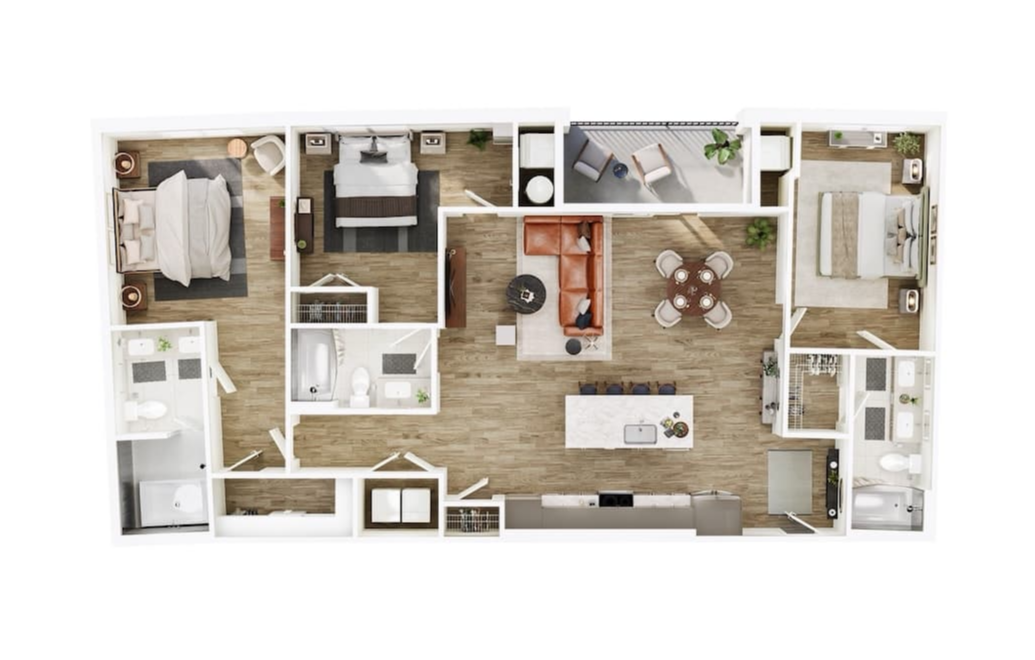
C5
3 bed3 bath1613 sq. ft.
Only 3 left!
14 months $6,225 - $6,275 Base Rent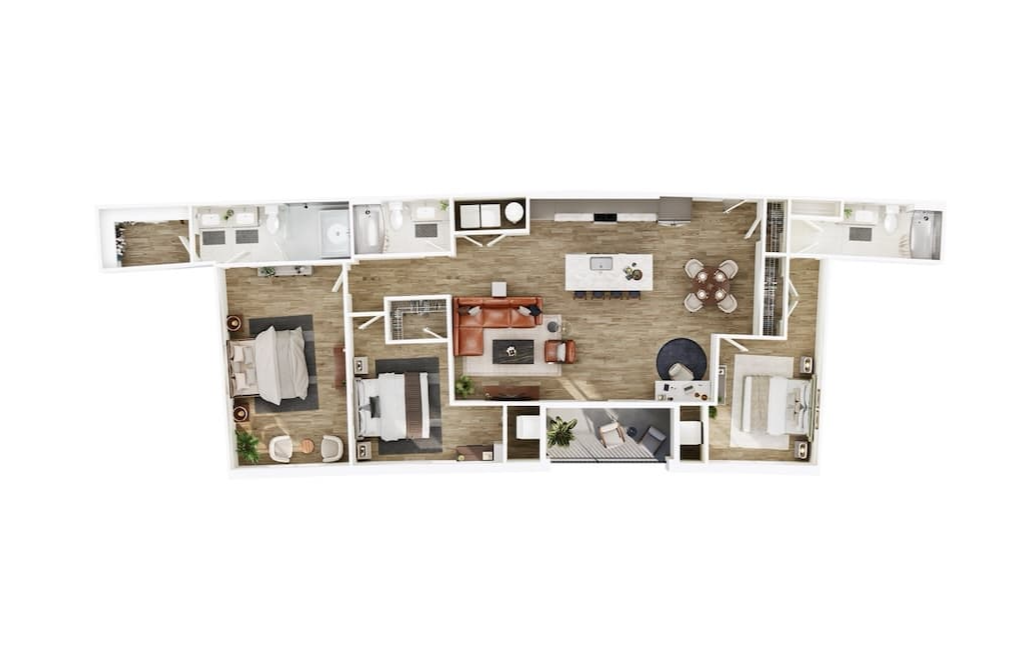
C9
3 bed3 bath1823 sq. ft.
Only 3 left!
14 months $7,175 - $7,225 Base Rent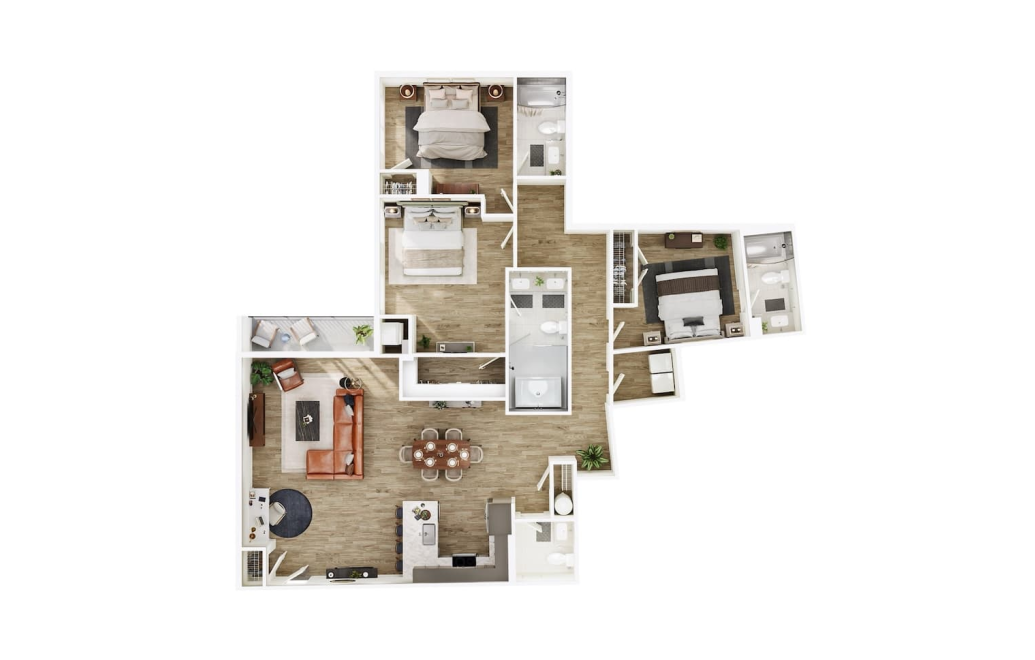
C8
3 bed3 bath1829 sq. ft.
Only 2 left!
14 months $5,325 - $5,350 Base Rent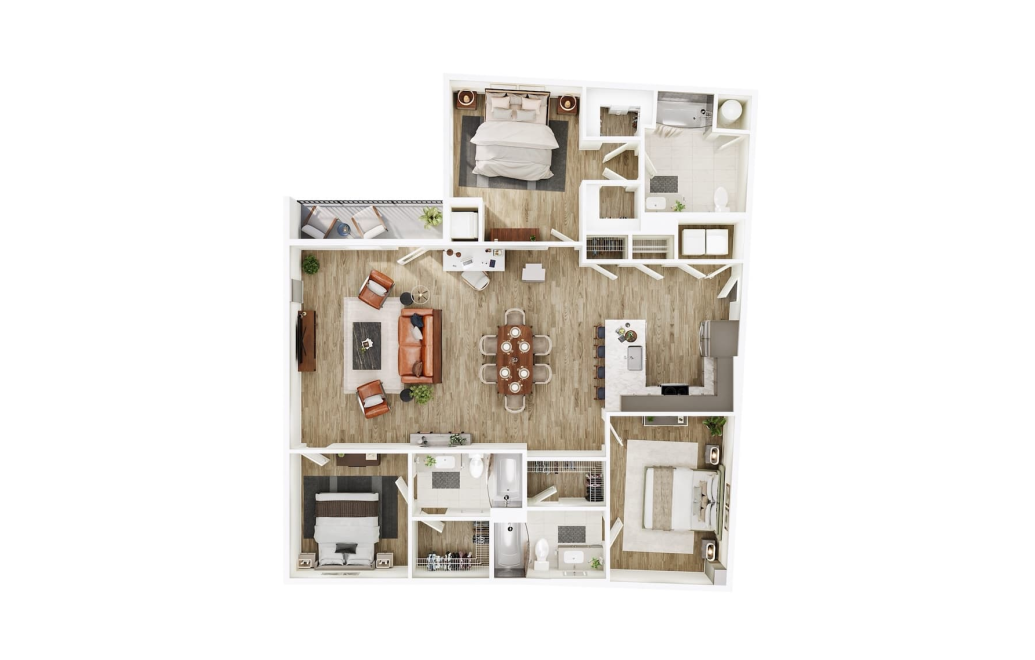
C1 ADA
3 bed3 bath1630 sq. ft.
Only 1 left!
14 months $4,515 Base Rent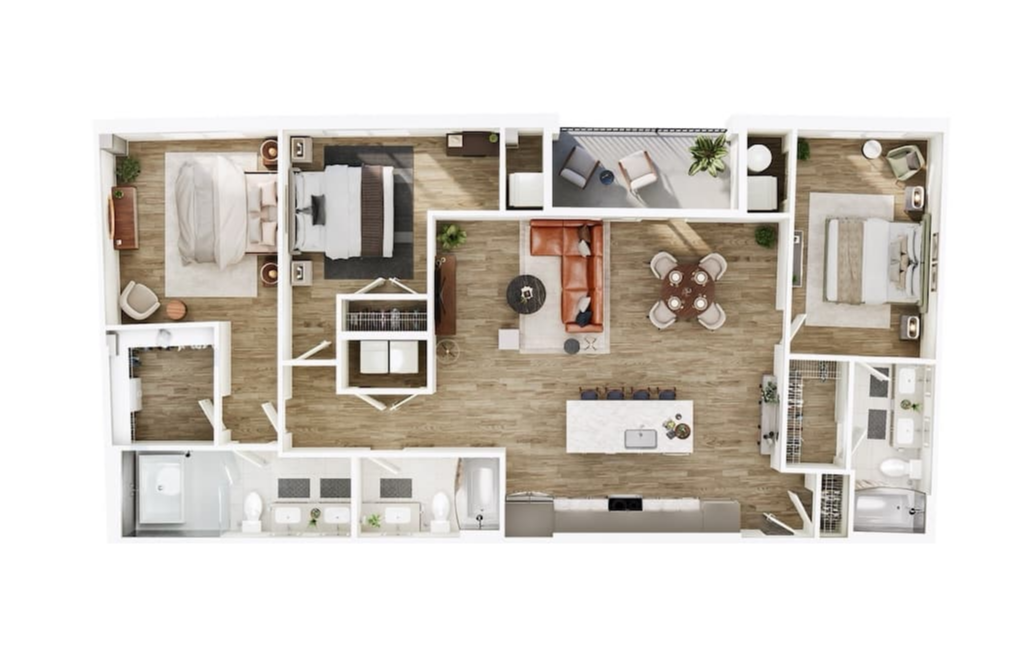
C7
3 bed3 bath1634 sq. ft.
Only 2 left!
14 months $6,325 - $6,350 Base Rent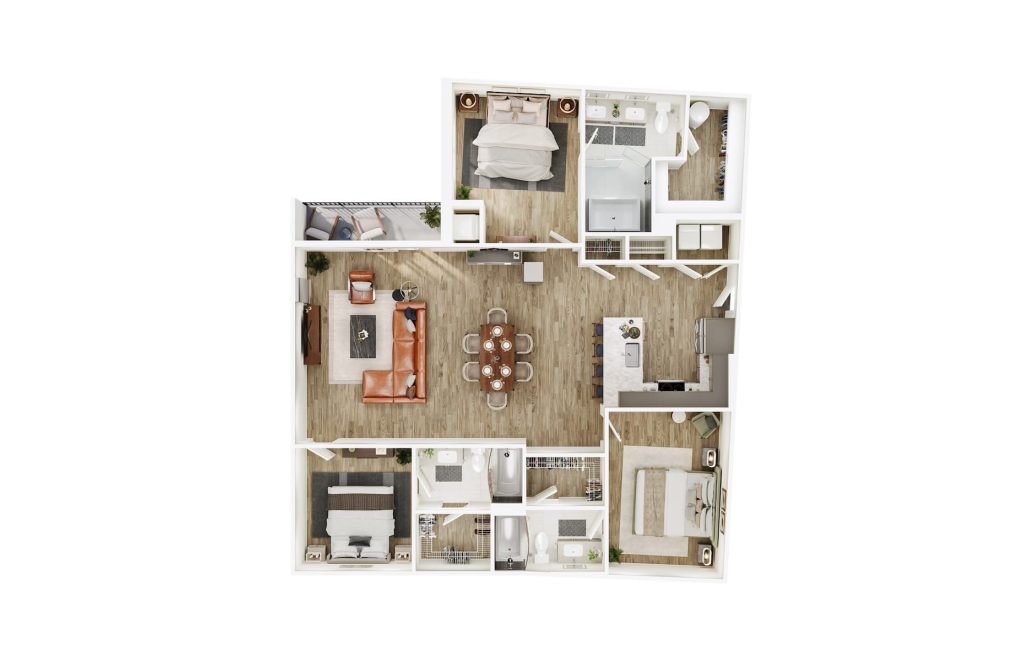
C4
3 bed3 bath1637 sq. ft.
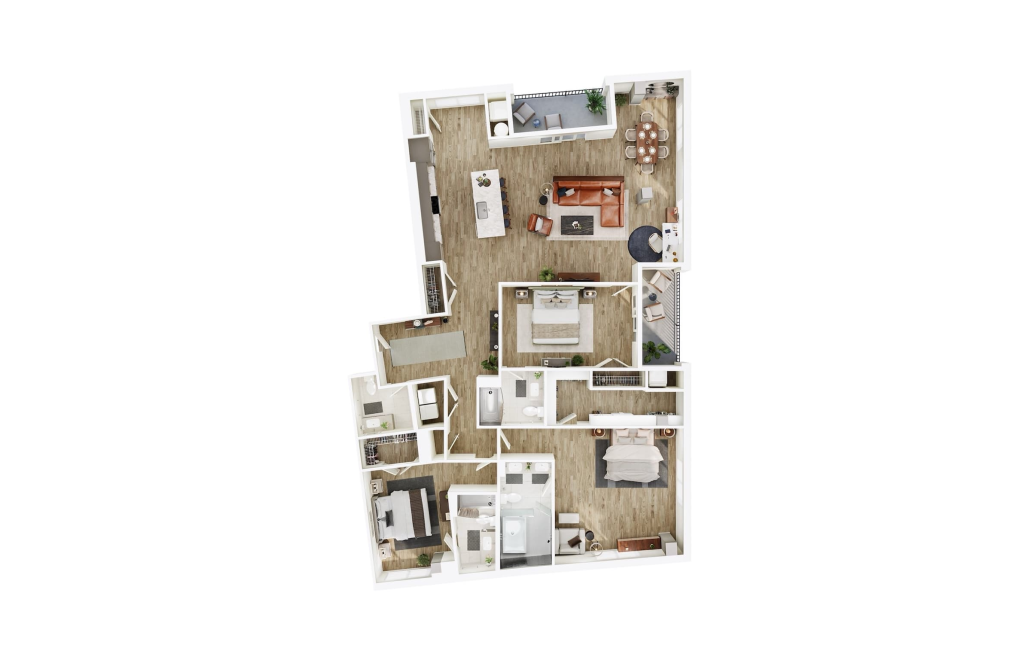
C12
3 bed3 bath2422 sq. ft.
Only 2 left!
14 months $9,738 - $9,763 Base Rent
* Total Monthly Leasing Price includes base rent, all monthly mandatory and any user-selected optional fees. Excludes variable, usage-based, and required charges due at or prior to move-in or at move-out. Security Deposit may change based on screening results, but total will not exceed legal maximums. Some items may be taxed under applicable law. Some fees may not apply to rental homes subject to an affordable program. All fees are subject to application and/or lease terms. Prices and availability subject to change. Resident is responsible for damages beyond ordinary wear and tear. Resident may need to maintain insurance and to activate and maintain utility services, including but not limited to electricity, water, gas, and internet, per the lease. Additional fees may apply as detailed in the application and/or lease agreement, which can be requested prior to applying.
Floor plans are artist’s rendering. All dimensions are approximate. Actual product and specifications may vary in dimension or detail. Not all features are available in every rental home. Please see a representative for details.
Easy-to-Use Guide
To make things simple and clear, we have put together a list of potential fees you might encounter as a current or future resident. This way, you can easily see what your initial and monthly costs might be in addition to base rent.